
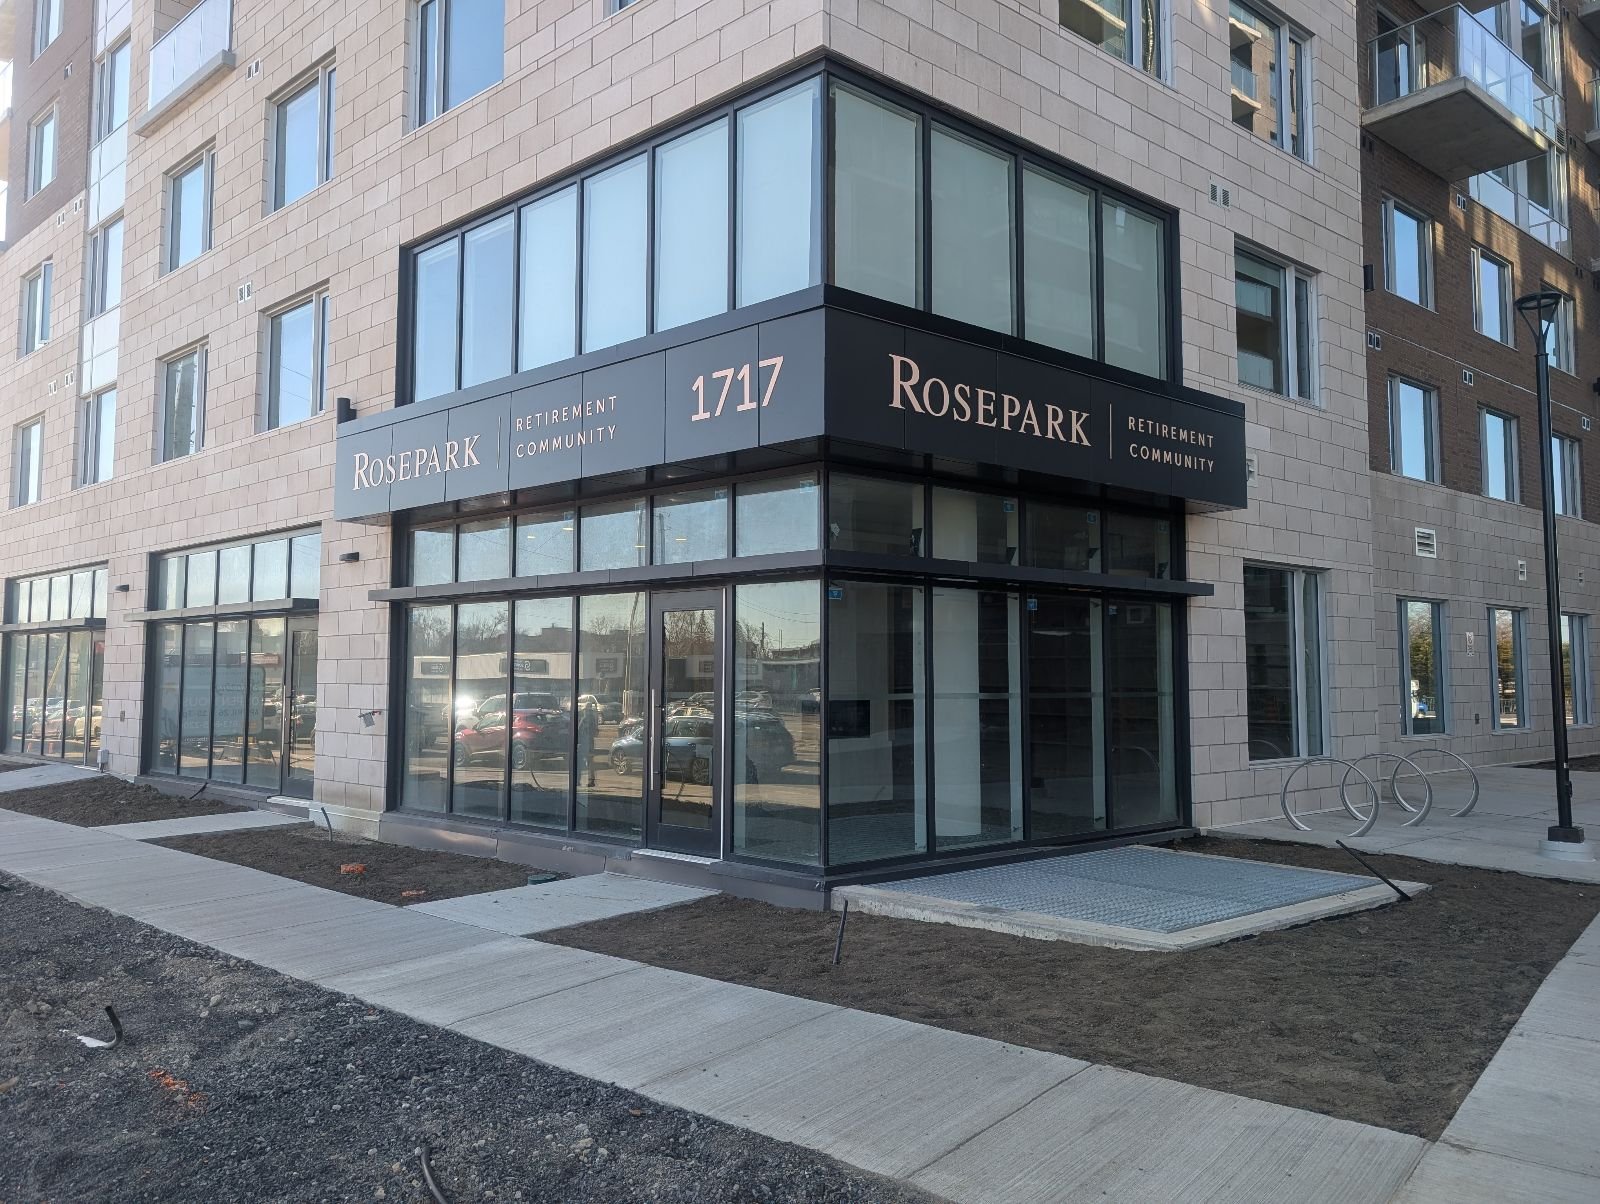
Strategic Design for the Modern Landscape

Branding in the modern city is often clouded by visual static. At Nspired, we are passionate about bringing clarity to the process. We don't just "make a logo bigger"—we design visual systems that harmonize with your architecture and resonate with your audience. Our goal is to eliminate noise and amplify your message.
Stop the Noise.
Start the Conversation.
The Nspired Process

Site Survey & Feasibility
Measure twice, build once.
Our technicians conduct a comprehensive physical survey of your property. We measure architectural sightlines, test wall substrates for structural integrity, and map existing electrical access to ensure the installation will be seamless.

Project Analysis & Strategy
Defining the parameters.
Before design begins, we pull the specific municipal zoning codes for your exact address in Ottawa or Gatineau. We calculate allowable square footage, illumination restrictions, and property line setbacks to establish the legal canvas for your sign.

DEsign, Rendering & Shop Drawings
Translating brand to architecture.
Our design team adapts your 2D logo into a 3D architectural element. We provide high-fidelity photo renderings showing exactly how the sign will look on your building, alongside fully engineered shop drawings detailing mounting hardware and electrical loads.

Municipal & Landlord Approvals
Handling the paperwork.
We act as your authorized agent. We compile the engineering stamps, elevation drawings, and site plans required to submit the official permit application. We handle all negotiations with city planners and your landlord to secure the final green light.
Design Services Include
-
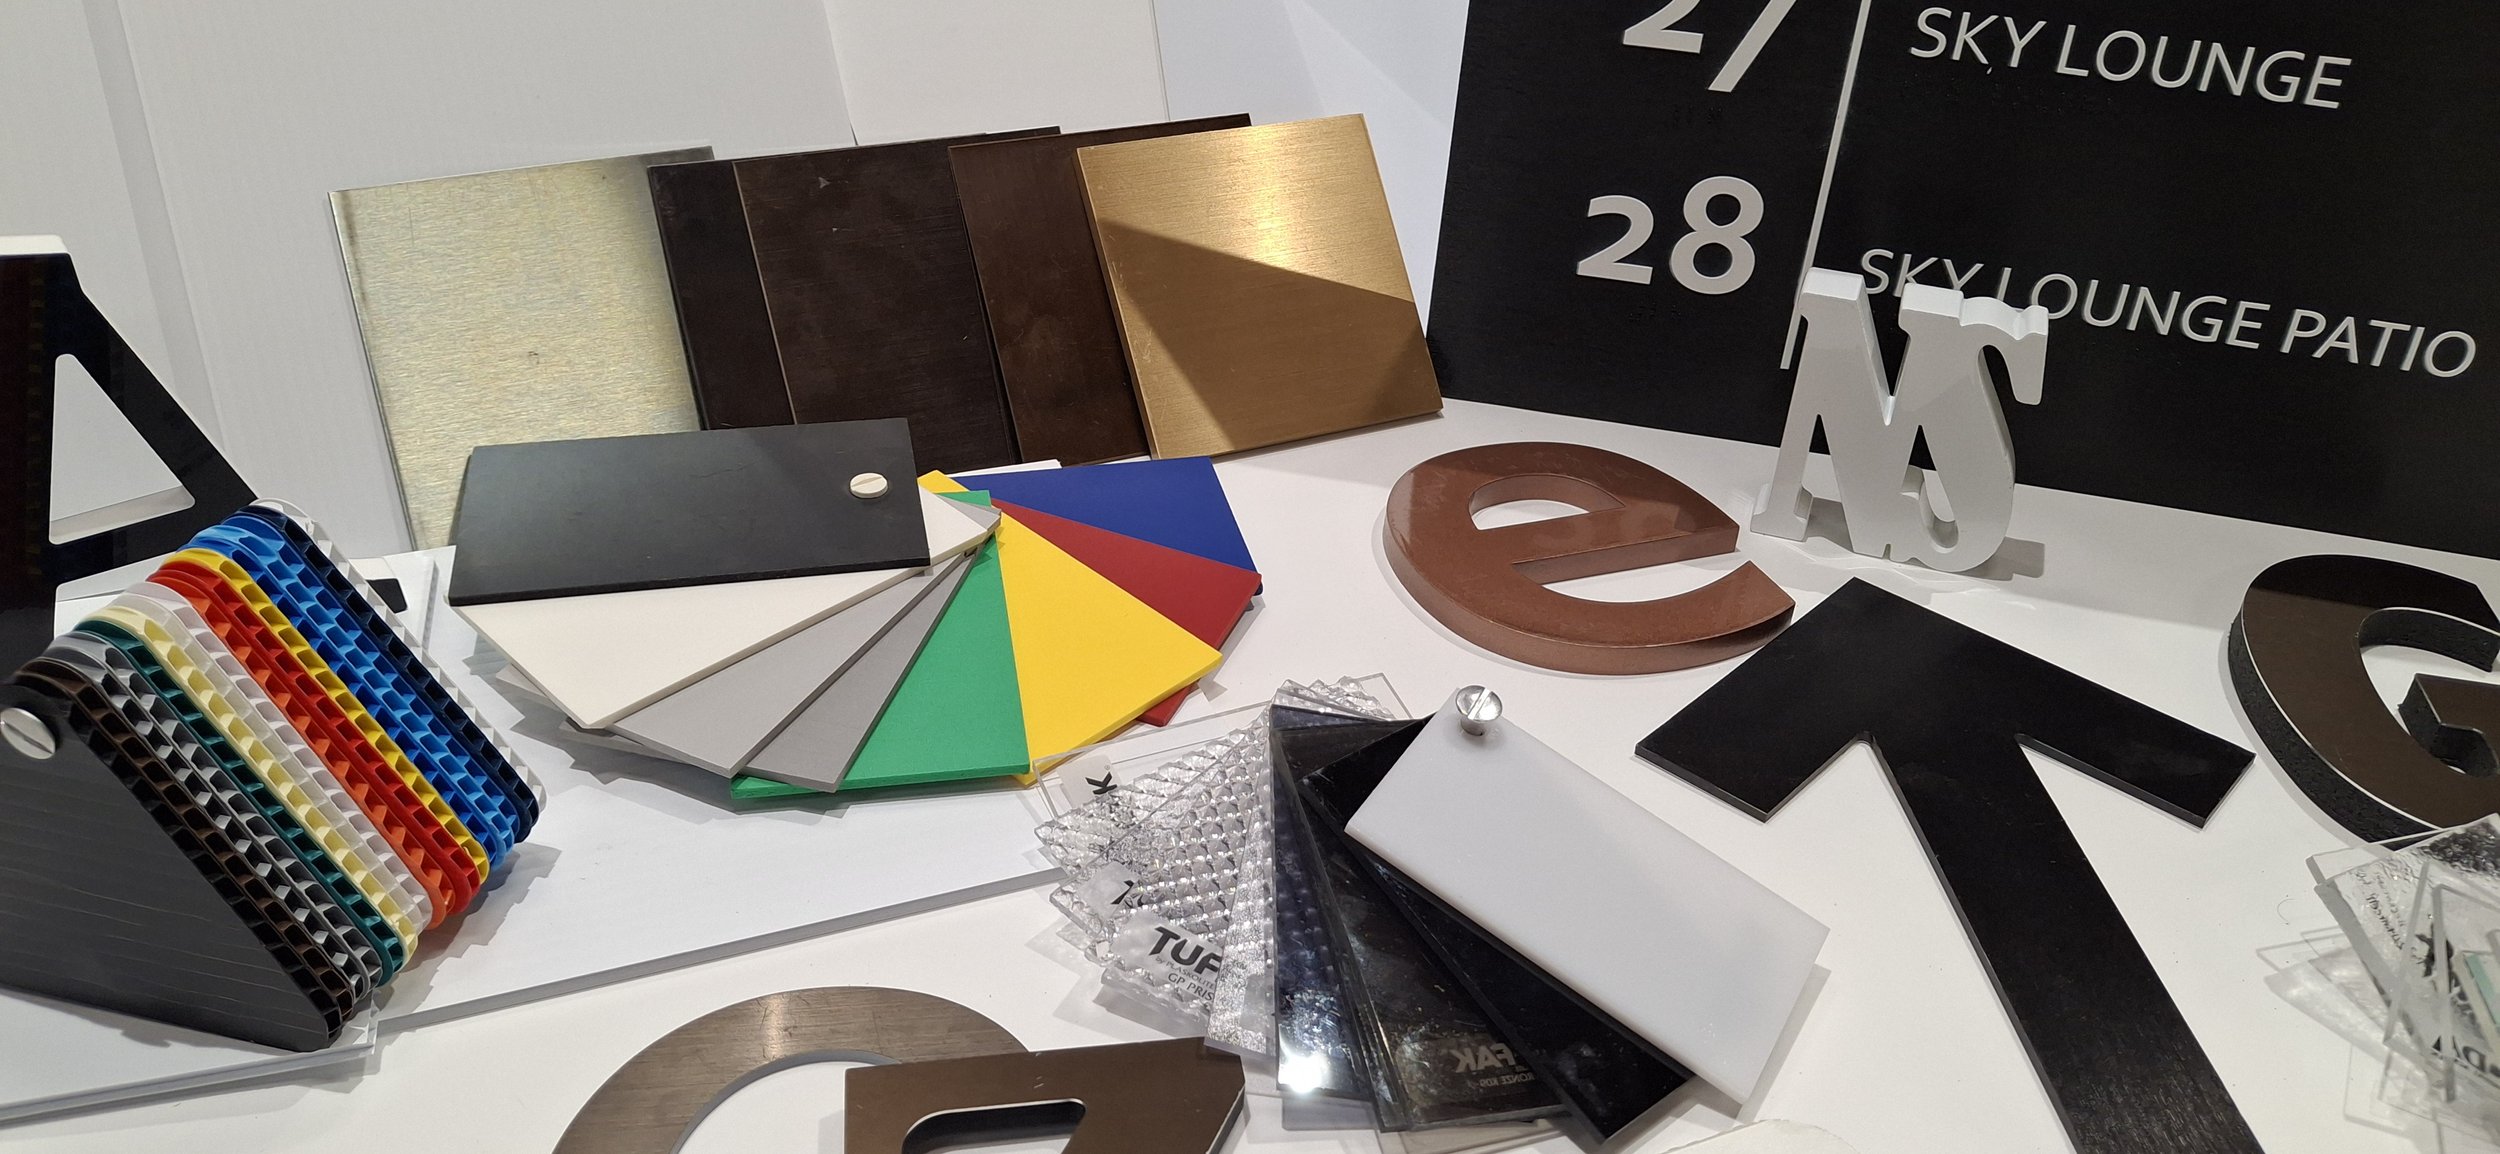
From Screen to Skyline. A logo that looks good on a business card doesn't always translate to a 20-foot pylon. We specialize in optimizing your 2D branding for the physical world. This includes 3D modeling to simulate depth and shadows, legibility analysis to ensure your sign is readable from specific distances, and material selection to match your brand voice—whether that’s the warmth of wood grain or the precision of polished steel.
-
Respecting the Building. Signage should never look like an afterthought. Our "Fine Tailor" approach ensures your sign feels like a native part of the architecture, not a sticker slapped on a facade. We analyze the building's lines and materials to design solutions that enhance the existing structure. This includes strategic mounting planning to hide unsightly wires and bolts, as well as heritage-sensitive designs for projects in Ottawa’s historic districts.
-
The Silent Guide. Getting lost creates anxiety; effective wayfinding creates confidence. We design comprehensive navigational systems for hospitals, schools, and government complexes across the NCR. We use a "breadcrumb" strategy to guide users from the parking lot to their destination, while masterfully balancing bilingual (English/French) requirements and AODA accessibility standards (Braille/Tactile) without creating visual clutter.
-
Owning the Night. Your brand lives 24 hours a day. We design your sign's "Night Mode" with the same care as its daytime appearance. We select specific LED color temperatures to ensure your brand colors remain accurate after sunset, and we use advanced back-lighting techniques (like Halo effects) to add drama. We also prioritize light pollution control to respect local dark-sky bylaws and residential neighbors.